
Blog
After the Fact Garage Conversion Tampa: How to Legalize It
Own an unpermitted garage conversion in Tampa? Learn how after-the-fact review works, what plans you need, and how to legalize it step by step.
Key Takeaways
-
An after-the-fact permit legalizes work already built without a permit, but it is not automatic approval; the city reviews what exists and can require corrections before signing off.
-
Confirm whether the City of Tampa or unincorporated Hillsborough County controls your address before spending money on drawings, since a Tampa mailing address does not guarantee city jurisdiction.
-
A garage conversion must clear both building review (code and safety) and zoning review (allowed use, parking, setbacks), and passing one does not mean you pass the other.
-
Do not cover or finish any additional work until inspection requirements are confirmed, because closing up walls may force you to reopen them for inspectors to verify framing, wiring, and insulation.
-
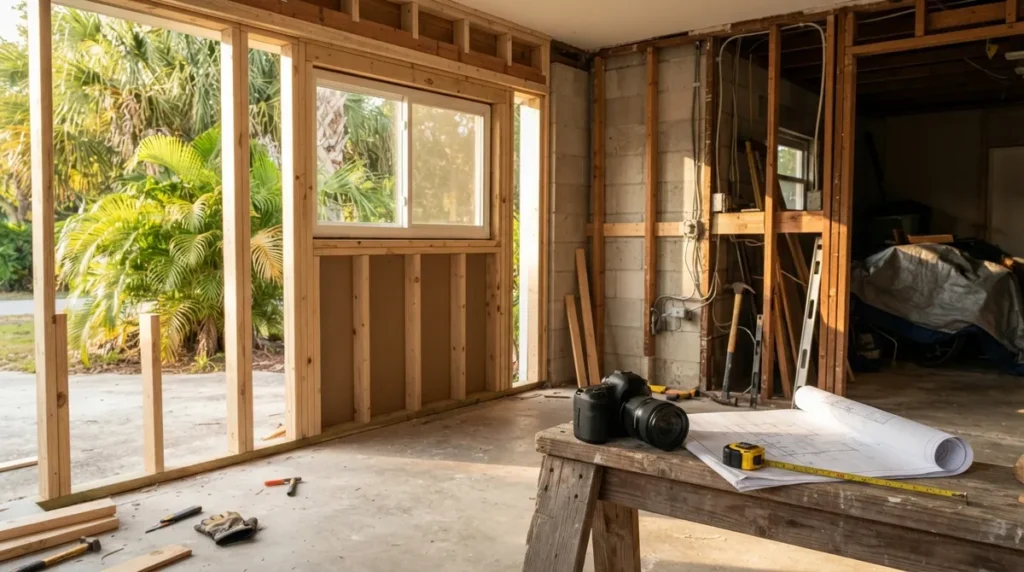
Document existing conditions with measurements and photos, and prepare plans showing existing and proposed layouts, with sealed drawings or an engineer letter likely needed for structural changes like the removed garage door opening.
-
Verify current fees, penalties, and review timelines directly with the City of Tampa or Hillsborough County, and check HOA or deed restrictions, since city approval does not override them.
So you bought a Tampa home with a cozy bonus room where the garage used to be. Or maybe you finished the conversion yourself years ago and never pulled a permit. First, take a breath. You are far from the only Florida owner in this spot, and there is a real path forward.
An after the fact garage conversion in Tampa means asking the building authority to review and legalize work that was already finished without a permit. It is not a rubber stamp. Filing paperwork does not make the space legal on its own, and the city can require corrections before it signs off.
In this guide, we will walk through who handles your address, what the review looks at, what documents you will need, and how to avoid the mistakes that slow people down. Whether you are a homeowner, a contractor inheriting a messy job, or a Realtor facing a closing deadline, you will leave with a clear, friendly roadmap for 2026.
What an After-the-Fact Permit Really Means
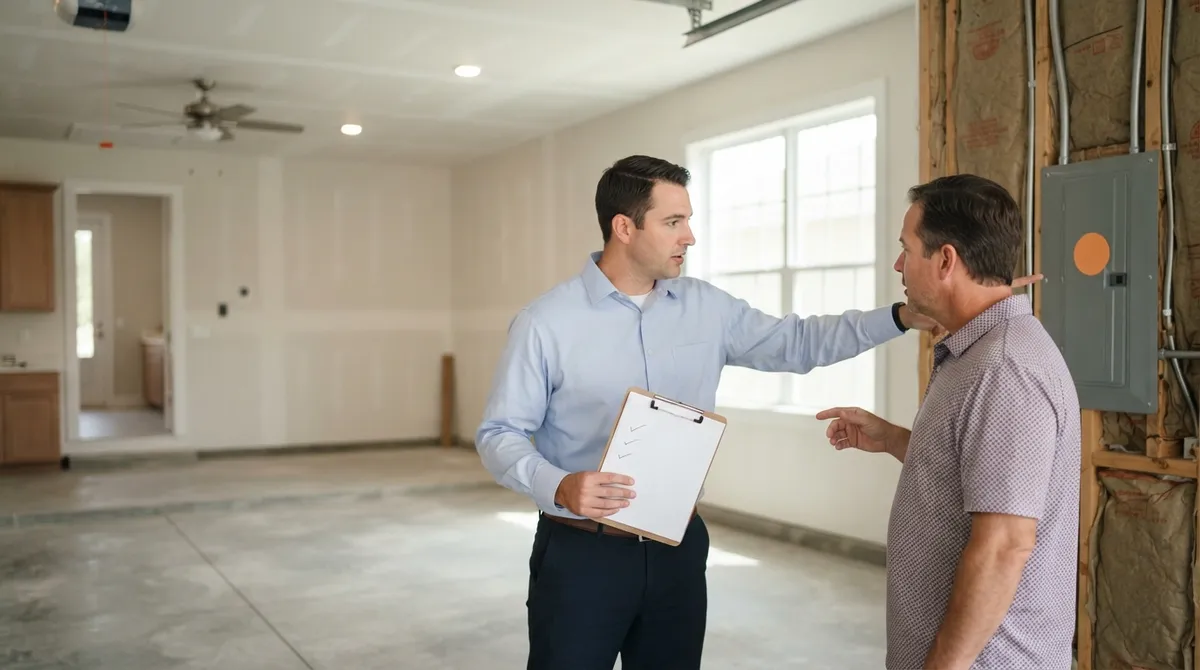
An after-the-fact (ATF) permit is a request to legalize work that was completed without the required permit. The City of Tampa lists an After the Fact Affidavit among its Construction Services forms, which tells us the process exists. What it does not tell us is that approval is automatic.
Think of it as a review of reality. The city wants to know what is actually built, whether it meets the Florida Building Code for its current use, and whether zoning allows it. If something falls short, you correct it, and then you get the inspections.
Here is what an ATF permit does not do:
- It does not automatically approve the conversion.
- It does not waive code, zoning, or inspection requirements.
- It does not settle private deed restrictions or HOA rules.
- It does not guarantee the work can stay exactly as built.
If you want a broader look at how this works statewide, our guide on how to get an after-the-fact permit in Florida covers the fundamentals, and our after-the-fact and expired permits service page explains how we take these files from start to finish.
Why a Garage Conversion Needs a Permit in the First Place
Turning a garage into a bedroom, office, or rec room changes how the building is used. That change touches life safety, structure, energy performance, and building systems. A garage is built to very different standards than a space where people sleep or spend hours every day.
Tampa's small-structure exemption is narrow. The City of Tampa Construction Services FAQ notes that one-story detached accessory structures of 120 square feet or less, used for storage or similar purposes, may be exempt from a building permit when setbacks are maintained. That exemption has nothing to do with converting an attached garage to living space.
Here is a quick look at what the city is concerned about when a garage becomes habitable space:
| Area of Concern | Why It Matters |
|---|---|
| Egress and life safety | Sleeping areas generally need a safe way out, plus smoke and carbon monoxide protection |
| Structure | Removing a garage door opening and altering framing can affect load paths |
| Energy and insulation | Garages are typically uninsulated; living space must meet energy-code provisions |
| Electrical, plumbing, mechanical | Added outlets, lighting, HVAC, or a bathroom need code-compliant installation |
| Ventilation and ceiling height | Habitable rooms have their own requirements |
Requirements depend on your building, the room's use, the scope, and the code edition in effect. Please do not rely on generic online dimensions. The city's review is what counts.
Step One: Confirm Which Jurisdiction Controls Your Address
This sounds simple, but it trips people up constantly. Properties inside Tampa city limits are handled by the City of Tampa. Addresses in unincorporated Hillsborough County are handled by the county. A Tampa mailing address does not guarantee the City of Tampa has authority over your parcel.
Before you spend a dollar on drawings, verify the jurisdiction. You can use our building department lookup tool to point you in the right direction, and our overview of which Florida jurisdiction reviews your project explains why city-line addresses can be tricky.
Also review our pages for Hillsborough County and Tampa to see how we handle filings in this area.
Building Approval vs. Zoning Approval
Here is where many owners get surprised. A garage conversion needs to clear two separate hurdles, and passing one does not mean you pass the other.
- Building review asks whether the space is safe and code-compliant for its use.
- Zoning review asks whether the use is allowed at that address, and may address parking, setbacks, and overlays.
If your converted space is simply extra living area inside the primary home, it may be treated differently than a separate unit with its own kitchen and bathroom. A self-contained space can raise accessory dwelling unit (ADU) questions, and eligibility depends on the parcel. There is no single rule that applies to every Tampa property, and we cannot verify a universal replacement-parking requirement either. Ask the city about your specific address.
Flood zones, historic or neighborhood overlays, and private restrictions can add constraints. City approval does not erase HOA or deed rules, so check those early.
The Step-by-Step Path to Legalizing the Conversion
Every property is a little different, but most successful ATF garage conversions follow a similar rhythm. Here is the general order we recommend:
- Confirm jurisdiction. Decide whether the City of Tampa or Hillsborough County reviews your parcel.
- Check for open violations or permits. Our open permit search tool helps you see what is already on record.
- Do a zoning check. Confirm whether the use, setbacks, parking, and any ADU rules allow the space.
- Document existing conditions. Measure and photograph what is actually built, including framing, windows, electrical, and mechanical.
- Prepare drawings. Produce plans that show existing and proposed conditions, signed and sealed if the city requires it.
- Submit the application. File with the after-the-fact paperwork and the permit package the city requests.
- Answer reviewer comments. Expect questions and respond with revised sheets or engineer letters.
- Complete corrections and inspections. Fix deficiencies and schedule the required inspections.
- Close out. Obtain final approval so the record shows a legal, finaled space.
One important note: the city's FAQ states that inspections cannot be scheduled until permits are obtained, and that an early-start authorization does not replace the permit itself. So the paperwork comes first.
What Documents and Plans Tampa May Ask For
The city needs enough information to judge both what exists and what the finished space will be. Depending on the scope, expect requests like these:
- A site plan or survey showing the structure on the lot
- Floor plans showing existing and proposed layouts
- Structural details for any framing changes, such as the former garage door opening
- Electrical, plumbing, and mechanical information
- Energy-code documentation for insulation, windows, and HVAC
- The After the Fact Affidavit and any related forms the city requires
Ask the city whether your plans must be prepared or signed by a Florida-licensed design professional. Many conversions involve structural changes where a sealed drawing is the smartest route. Our team handles residential plans, as-built drawings, and engineer letters in house, so you are not chasing an outside consultant for a seal.
The Concealed Work Question: Will They Make You Open Walls?
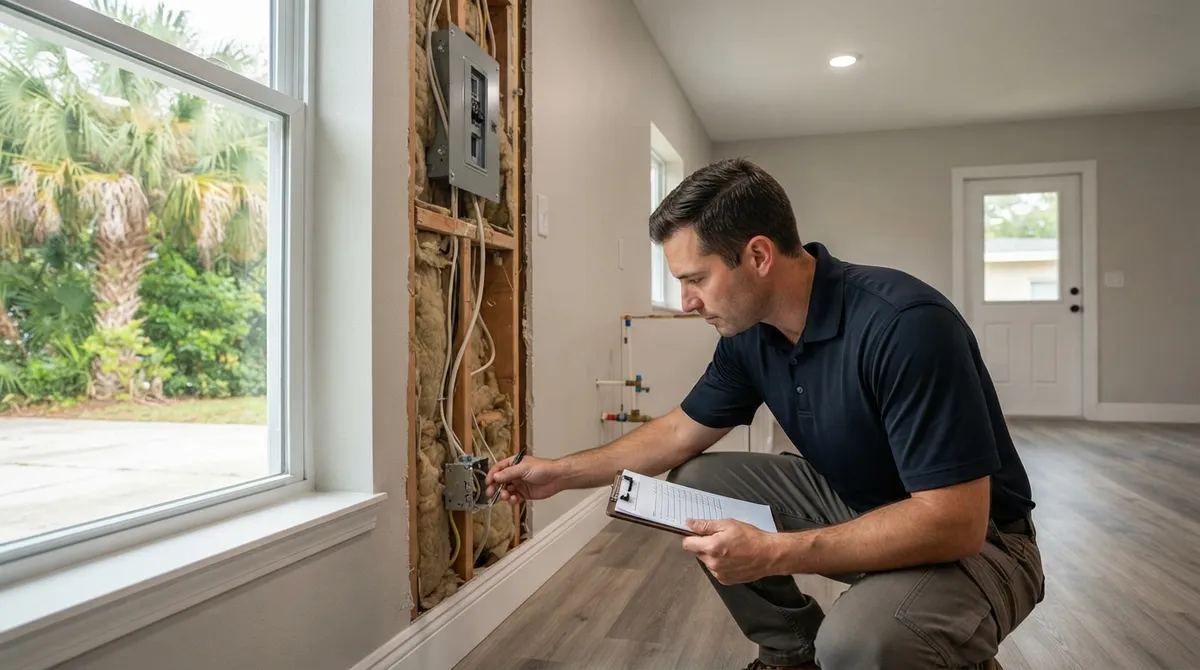
This is the question we hear most, and it is a fair one. If framing, wiring, plumbing, or insulation is hidden behind finished drywall, the inspector may not be able to verify it visually.
In that case, the city may require openings in walls, ceilings, or floors, or ask for other documentation or testing before it can approve the work. The exact request depends on the reviewer and the work involved.
Here is how different situations tend to play out:
| Situation | What May Be Needed |
|---|---|
| Fully finished walls and ceilings | Selective openings so inspectors can see framing, wiring, and insulation |
| Altered garage door opening | Structural verification, possibly with an engineer letter |
| New or modified electrical and plumbing | Inspection access or documentation from licensed trades |
| Work that is already visible | Standard inspection with fewer openings |
A practical tip: do not cover or finish any additional work until you confirm inspection requirements. Closing up another wall can mean opening it again later.
Penalties, Fees, and Timelines: What We Can and Cannot Say
Everyone wants a number. Here is the honest answer: we cannot point you to a reliable, official figure for Tampa's current after-the-fact penalties, garage-conversion permit fees, or review timelines. Fees and consequences vary by scope and are set by the permitting authority, so confirm them directly with the City of Tampa or Hillsborough County before budgeting.
What we can say is that costs generally come from a few places:
- Permit and review fees, which may include added charges for after-the-fact work
- Drafting and engineering for existing-condition plans
- Corrective construction if something does not meet code
- Re-opening finished surfaces for inspection
For a helpful framework on budgeting, see our post on after-the-fact permit costs in Florida. And if a notice has already arrived, our guide to code compliance violations explains how to respond calmly and in the right order.
Common Mistakes That Slow Owners Down
After seeing plenty of these files, a few patterns show up again and again. Avoiding them can save you weeks.
- Assuming the affidavit legalizes the space. It starts the process; it does not finish it.
- Skipping the zoning check. A code-perfect room can still fail if the use is not allowed.
- Guessing the jurisdiction. Filing in the wrong place wastes time and money.
- Covering more work before inspection. This can force avoidable demolition.
- Relying on online dimension charts. Only the reviewing authority's interpretation counts.
- Ignoring HOA or deed restrictions. City approval does not override them.
Who Benefits From Professional Help
Different readers feel this problem differently, so here is how it tends to look for each:
- Homeowners often just want to stop worrying. A permit pro can map the steps and handle the paperwork so the process feels manageable.
- Realtors and investors usually face a closing clock. Early research tells you whether a property is a quick fix or a deal-breaker. See our realtor and closing support page.
- General contractors sometimes inherit a conversion done by someone else. Clear existing-condition drawings keep the job moving. Learn more on our general contractors page.
- Designers and trades who need dependable drafting and MEP or structural support can lean on our team through drafting only services.
If a sale is on the line, our guide on how to clear a Tampa permit hold before closing is a good companion read.
How 1 Contractor Solutions Can Help
We are Florida's outsourced permitting department. We are not a construction contractor. We are the team contractors, realtors, and homeowners call when the permit is the thing standing in the way. We work across all 67 Florida counties and have filed in more than 400 municipalities, so we know which authority actually controls your address.
For a Tampa garage conversion, we can research the jurisdiction, prepare or review the plans, coordinate any engineer letter or sealed drawing in house, file the application, track it, and work every reviewer comment through to closeout. Our drafting and engineering are in house, so when a reviewer flags something, we fix it without waiting on an outside consultant.
Want to see how other customers feel about working with us? You can read 1 Contractor Solutions reviews on Google, or follow us on LinkedIn and follow us on Facebook for Florida permitting updates.
Final Thoughts and Next Steps
An after the fact garage conversion in Tampa is very doable, but only when you treat it as a real review rather than a form to file. Confirm the jurisdiction, clear zoning, document what exists, correct what falls short, and get the inspections finished. Verify current fees and requirements with the City of Tampa or Hillsborough County before relying on any estimate.
You do not have to figure it out alone. If you are ready to move from worried to wrapped up, get a free quote and tell us your address. We answer around the clock, respond within 30 minutes, and se habla español. Permits approved, projects moving.
FAQs
How do I get an after-the-fact permit for a garage conversion in Tampa?
Start by confirming whether the City of Tampa or unincorporated Hillsborough County reviews your address, then check zoning and document existing conditions. From there you submit the after-the-fact paperwork with plans, answer reviewer comments, make any corrections, and complete the required inspections. A permitting pro can handle the filing and tracking so nothing falls through the cracks.
Will Tampa make me open walls or ceilings for inspection?
Possibly, and it depends on what is hidden. If framing, wiring, plumbing, or insulation cannot be verified visually, the city may require openings or other documentation or testing before approval. Hold off on covering any additional work until you confirm what the inspector needs.
Does a garage conversion need zoning approval as well as a building permit?
Yes, these are two separate questions. The building review checks code and safety, while zoning decides whether the use is allowed at your address and may look at parking, setbacks, and overlays. A space with its own kitchen and bathroom may also raise ADU questions, so check your specific parcel with the city.
What does the Florida Building Code require for a garage turned into living space?
Requirements generally involve egress, fire and life safety, ceiling height, ventilation, insulation, and electrical, plumbing, and structural provisions for the room's actual use. Exact standards depend on your building, scope, and code edition, so rely on the city's review rather than generic online dimensions.
What fees or penalties can apply to an unpermitted garage conversion in Tampa?
Fees and consequences vary by scope and are set by the permitting authority, and we cannot cite a reliable current figure. Costs usually include permit and review fees, drafting or engineering, and any corrective work. Confirm the current schedule directly with the City of Tampa or Hillsborough County before you budget.
We do this work every day across all 67 Florida counties. Call (866) 314-6931 and we will tell you what your situation actually requires — including when you do not need us.
Related services
Permit Facilitation & Filing
You have a crew scheduled, a client asking for dates, and a permit sitting somewhere in a queue you cannot see. We file it, w…
See the servicePlan Review Coordination
A permit in plan review is not one queue. On a commercial project it can be six queues, each with its own reviewer, its own c…
See the serviceReady to get your permit moving?
One call tells you which jurisdiction controls your project, what it will take, and what it will cost. Most of the time we can scope it on the phone.